Get a Free Comfort Height Toilet Today
Wet Room Bathroom Design in Lake Norman – Is the 2026 Benchmark Layout Right for Your Home?
32%
Bath design experts see wet room rise in 2026 (Fixr)
1 in 6
Renovated bathrooms in the US are wet rooms (Houzz)
$28K–$52K
Typical Lake Norman wet room cost range
Lifetime
Warranty on every Carolina Creek install
The wet room has arrived as the 2026 benchmark bathroom layout — Fixr’s 2026 remodeling report shows 32 percent of bath design experts naming it the rising layout of the year, and Houzz’s data shows roughly 1 in 6 renovated US bathrooms are now wet rooms. In the Lake Norman market specifically, where higher home values, larger master bathrooms, and design-forward homeowner preferences all align with wet room strengths, adoption is running well above the national average.
This guide walks Lake Norman homeowners — Mooresville, Cornelius, Davidson, Huntersville, Denver, and the surrounding lakefront and near-lake communities — through what a wet room actually is, why it has become the benchmark layout in premium bathrooms, the technical requirements that separate a successful wet room from an expensive mistake, honest cost ranges for the local market, and how to decide whether a wet room is the right choice for your specific bathroom.
What Actually Makes a Bathroom a Wet Room
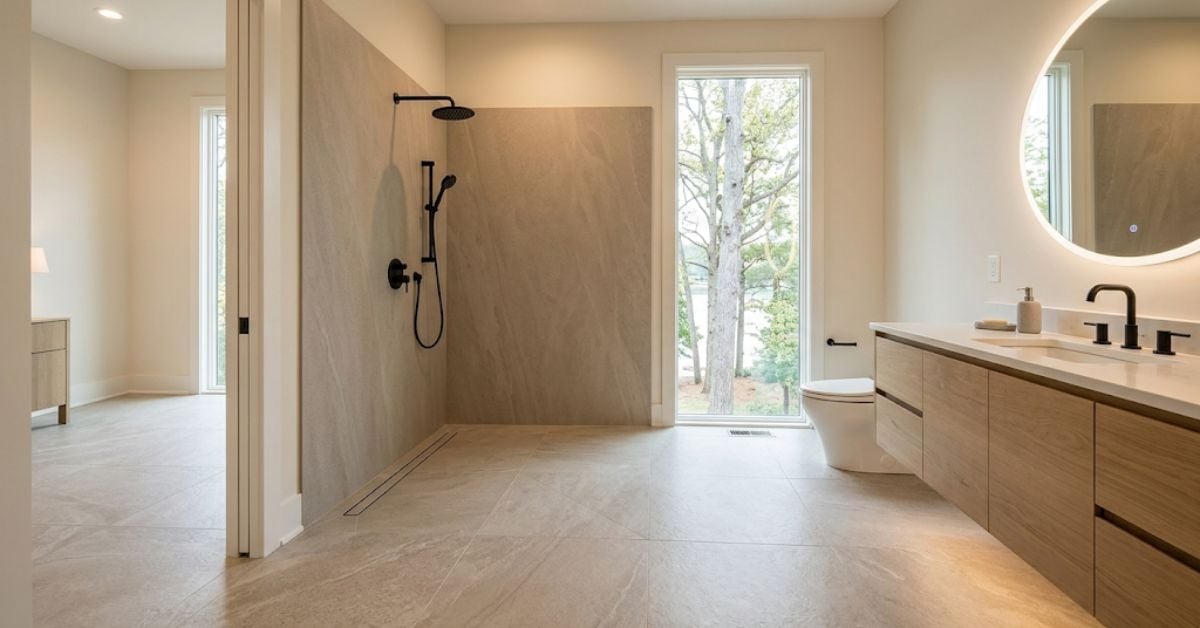
A wet room is a bathroom where the entire floor is designed to get wet — treated as a single continuous waterproofed surface with no glass enclosure separating the shower from the rest of the room. The shower area is defined by wall panels and a drain rather than by a physical barrier at the entry. Water is managed through precise floor slope engineering, an extended waterproof membrane, and often a linear drain positioned to collect runoff.
The visual effect is dramatically different from a conventional bathroom. In a conventional layout, the shower is a compartment inside the room — a distinct space with its own floor material and its own glass door. In a wet room, the shower is part of the room — the same tile flows uninterrupted from the doorway through the shower area, the same ceiling continues overhead, and the eye reads the space as one large flowing volume rather than several separate zones.
In the strictest definition, a wet room has no glass at all. In common practice, many “wet-room-style” bathrooms include a single fixed glass splash panel — no swing door, no full enclosure — to protect the vanity or toilet from direct shower spray while maintaining the visual openness. Both approaches count as wet rooms in the design world.
Why Wet Rooms Have Become the 2026 Benchmark
Perceived Size Advantage
A wet room reads as significantly larger than a comparable-sized conventional bathroom because the eye is not broken up by glass enclosures, curbs, or flooring transitions. The same 80-square-foot master bathroom feels like a much bigger space when the floor is visually continuous. In Lake Norman’s newer builds — where master bathrooms often run 100 to 180 square feet — a wet-room layout can produce a spa-like sense of scale that a conventional layout cannot.
Cleaning Simplicity
A wet room has fewer surfaces, fewer edges, and fewer glass panels to clean than a conventional bathroom. No glass door tracks that collect soap scum. No shower curb where mildew develops. No corner joints between shower and bathroom flooring. The entire floor gets squeegeed after use and wiped down weekly. For Lake Norman homeowners who spend more time actually using their bathrooms than cleaning them, this is a genuine daily-quality-of-life benefit.
Accessibility Built In From the Start
A wet room is fully curbless by definition — the entire floor is level, with any slope directed toward the drain rather than up over a barrier. This makes the bathroom naturally accessible for wheelchairs, walkers, and future mobility needs without any design compromise. Sixty-eight percent of homeowners now intentionally build accessibility features into bathrooms from the design stage, and a wet room delivers that in the most visually integrated way possible.
Design-Forward Aesthetic That Reads as Luxury
Wet rooms photograph exceptionally well. Real estate listings featuring wet-room master bathrooms typically achieve stronger buyer interest and faster time-on-market than conventional bathrooms of comparable quality. In the Lake Norman market specifically, where a substantial share of home sales are influenced by online listing appeal, the aesthetic advantage translates into measurable resale outcomes.
The Technical Requirements That Separate Success From Expensive Mistake
Wet rooms are more demanding to build correctly than conventional bathrooms. A poorly executed wet room fails in ways that a conventional bathroom does not — water migration into adjacent flooring, subfloor rot, mold in the wall cavity beyond the shower area, ceiling damage in the room below. The five technical requirements below are non-negotiable, and any Lake Norman installer proposing a wet room should demonstrate command of all five.
1. Waterproof Membrane Across the Entire Floor and Up the Walls
In a conventional bathroom, waterproof membrane covers only the shower area. In a wet room, membrane covers the entire floor and extends 8 to 12 inches up the walls of the room. This creates a continuous waterproof tray that contains any water event — from routine shower spray to a plumbing failure. Any installer scoping only the shower area for waterproofing is not building a proper wet room.
2. Precise Floor Slope Engineering
The entire wet-room floor must slope toward the drain — but so subtly that it doesn’t read as sloped to the eye. Standard slope is 1/4 inch per foot in the shower area, tapering to nearly flat at the far end of the room. Achieving this on a large floor requires either a recessed subfloor built with a sloped pour, or a mud-bed installation over a level subfloor. Both are specialized work.
3. Linear Drain, Not Standard Center Drain
A wet room requires a linear drain positioned along one edge of the shower area — typically at the wall opposite the shower fixtures. This allows the entire shower floor to slope in one direction (toward the drain) rather than in four directions (toward a center drain). Linear drains also handle higher water volumes than center drains, which matters in a wet room where water may travel across a larger surface before reaching the drain.
4. High-Performance Ventilation
A wet room generates more airborne moisture than a conventional bathroom because more of the floor is wet after each shower. Standard bathroom exhaust fans (50 to 80 CFM) are inadequate. A wet room needs at least 110 to 150 CFM of exhaust ventilation, properly ducted to the exterior (not into the attic), and operated on a humidity-sensing switch or timer. Cutting corners on ventilation is how wet-room mold problems start.
5. Non-Slip Flooring With Adequate DCOF Rating
Because the entire wet-room floor gets wet, all of it must be non-slip. Flooring must meet or exceed a wet DCOF (dynamic coefficient of friction) of 0.42. Large-format textured porcelain, matte-finish tile, and honed natural stone all qualify. Polished stone, high-gloss tile, and any flooring with a smooth wet surface must not be used in a wet room regardless of aesthetic preference. This is a safety requirement, not a style option.
The installer qualification test: Ask any contractor proposing a wet room to walk you through their approach to all five technical requirements above. A qualified installer answers each question with specific product brands, dimensions, and code references. A contractor who deflects on any of the five is not the right choice for a wet-room project regardless of what they charge.
Why the Lake Norman Market Is Especially Well Suited
Larger Master Bathrooms
Newer Lake Norman homes — especially in Mooresville’s Cove Church corridor, Cornelius’s The Peninsula, Davidson’s River Run, and Huntersville’s Skybrook — commonly have master bathrooms running 100 to 180 square feet. This scale supports a genuine wet-room layout with room for the shower zone, floating vanity, toilet, and often a freestanding tub — all inside the same continuous waterproofed floor plane. Smaller bathrooms can still work as wet rooms, but larger ones showcase the layout’s advantages most dramatically. Our approach in these markets, comparable to Lake Norman luxury bathroom remodels and Cornelius master bath work, uses the same wet-room engineering standards on every eligible project.
Design-Forward Buyer Demographics
Lake Norman homebuyers skew toward higher educational and income tiers than most NC markets, with strong exposure to national and international design content. Wet rooms are the established luxury bathroom layout across Europe, Asia, and the higher end of the US market — Lake Norman buyers arrive at homes already knowing what a wet room is and often actively preferring one. This translates into resale advantage that does not exist in markets where the layout is unfamiliar.
Aging-in-Place Alignment
Lake Norman has a well-established population of homeowners actively planning for the next 20 to 30 years in their current homes. The wet-room layout is naturally accessible and future-proof without visible accessibility hardware — it works today for a fully mobile homeowner and continues to work seamlessly if mobility needs change. This alignment is a real driver of adoption in Cornelius, Davidson, and Huntersville specifically.
Home Value Support for the Investment
A wet-room remodel costs meaningfully more than a conventional bathroom remodel — typically $28,000 to $52,000 in the Lake Norman market. That cost is only justified when the home value supports it. Lake Norman’s median home value across most neighborhoods puts this scope firmly within the reasonable-remodel-percentage range. In lower-value markets, the same scope may not return proportional resale value.
Realistic Cost Ranges for a Lake Norman Wet Room
Radiant heated floors ($2,800 to $5,500 additional) are a common Lake Norman wet-room upgrade — they eliminate the sensory shock of cold tile after a shower and dry the wet floor faster. Steam shower additions ($4,000 to $8,000 additional) are less common but appear in the highest-end Peninsula and River Run projects.
When a Wet Room Is Not the Right Choice
Wet rooms are not universally right. Four specific situations argue against the layout:
- Bathrooms under 55 square feet. The visual openness advantage disappears in very small spaces, and the technical complexity of proper slope engineering becomes harder to execute at small scale. In sub-55-square-foot bathrooms, a well-designed curbless shower with a glass splash panel typically delivers better outcomes than a full wet-room layout.
- Homes where the installer cannot demonstrate wet-room experience. A wet room built by an installer without proven wet-room work is a leak risk. Ask for photos of completed wet-room projects the installer has done in the last 3 years, and speak with those homeowners. Do not be the installer’s first wet room.
- Bathrooms with cast iron drain lines or older plumbing that has not been updated. The wet room’s larger drainage requirements can overload aged supply and drain systems. Any wet-room project on an older Lake Norman home should include a full plumbing assessment and typically plumbing updates.
- Homes where the budget cannot support the correct spec. Trying to build a wet room on a conventional-bathroom budget produces a bad wet room — inadequate waterproofing, undersized ventilation, wrong flooring, and eventual water damage. If the budget won’t support the full spec, choose a curbless shower with glass splash panel in a conventional layout instead.
FAQ — Wet Room Bathroom Design in Lake Norman
Will my toilet paper get wet in a wet room?
Not if the room is designed properly. In a well-executed wet room, the toilet and vanity are positioned on the “dry” side of the room — far enough from the shower zone that direct spray does not reach them. Toilet paper holders are typically wall-mounted with covers, and toilet paper is stored in the vanity between uses. In practice, wet-room toilets stay as dry as toilets in conventional bathrooms.
Does a wet room require more cleaning than a conventional bathroom?
Actually, less. There are no glass door tracks, no shower curb, no corner joints between shower and bathroom flooring, and no separate shower compartment to clean. A squeegee across the floor after each shower and a weekly wipe-down maintain the entire space. The perception that wet rooms require more cleaning is a common misconception — the opposite is usually true.
Can I convert my existing bathroom into a wet room?
In most cases, yes — but the conversion is a full remodel rather than an update. It requires opening the floor to recess the subfloor and install proper waterproof membrane, upgrading the drain to a linear system, upgrading ventilation, and replacing all flooring. Timelines run 2 to 3 weeks and costs run at the upper end of the Lake Norman remodel range. Most Lake Norman wet-room projects are done as part of a broader master bath renovation rather than as a standalone conversion.
How long does a wet room installation take?
Material lead times are typically 2 to 4 weeks. Installation is typically 12 to 21 days depending on scope — longer than a conventional bathroom because of the additional waterproofing and slope engineering work. Total time from consultation to walkthrough is typically 6 to 10 weeks.
Does a wet room add value to my Lake Norman home?
Yes — meaningfully more than a conventional bathroom remodel of comparable scope in the Lake Norman market. Wet rooms photograph exceptionally well in real estate listings, appeal directly to the design-forward buyer demographic active in Lake Norman, and provide the accessibility features buyers increasingly value. Well-executed wet-room projects typically return 70 to 85 percent of their cost at resale in the Lake Norman market — noticeably above the 60 to 80 percent typical for conventional bathroom remodels. Similar returns show up in comparable work such as Davidson luxury master bathroom projects and Huntersville master bath remodels.
Related Lake Norman Master Bathroom Services
- Luxury Bathroom Remodeling Lake Norman — full master bathroom services across the Lake Norman region.
- Premium Stone Shower Design Lake Norman — Lake Norman stone shower installations region-wide.
- Luxury Master Bath Remodeling Cornelius, NC — Cornelius master bath renovations.
- Luxury Master Bathroom Remodeling Davidson, NC — Davidson master bathroom projects.
- Master Bathroom Remodeling Huntersville, NC — Huntersville master bathroom services.
- Custom Stone Shower Installation Davidson, NC — Davidson stone shower installations.
Get a Wet Room Design Consultation for Your Lake Norman Home
Owner-led consultations, proven wet-room installation experience, itemized written quotes, coordinated designer finishes, and a lifetime warranty on every installation. Serving Mooresville, Cornelius, Davidson, Huntersville, and the greater Lake Norman region.