Get a Free Comfort Height Toilet Today
Small Bathroom Remodel — What’s Actually Possible in Under 40 Square Feet
≤40 sq ft
The small bathroom footprint this guide targets
$8K–$18K
Typical small bathroom remodel range
3–7 Days
Typical timeline for a small bathroom project
Lifetime
Warranty on every Carolina Creek install
A lot of homeowners assume a small bathroom cannot be truly transformed — that the constraints of a 5×8 or 5×7 footprint mean the best you can do is swap out the tired vanity and hope for the best. That is not quite right. Small bathrooms actually respond dramatically to the right design decisions, because in a small space every choice reads more strongly than it would in a larger room. A well-designed 40-square-foot bathroom can feel bigger, work harder, and look more expensive than a badly designed 100-square-foot one.
This guide covers what is actually possible in a small bathroom under 40 square feet — realistic layout options, the design decisions that make the biggest difference, materials that work particularly well at small scale, honest cost ranges, and the tradeoffs you cannot avoid. It applies to guest bathrooms, secondary bathrooms, and small master baths in older homes throughout North Carolina.
The Six Decisions That Matter Most in a Small Bathroom
In a small bathroom, the design decisions carry more weight per square foot than in a large one. A wrong choice in a 40-square-foot space cannot hide. A right choice makes the whole room work.
1. Remove the Tub
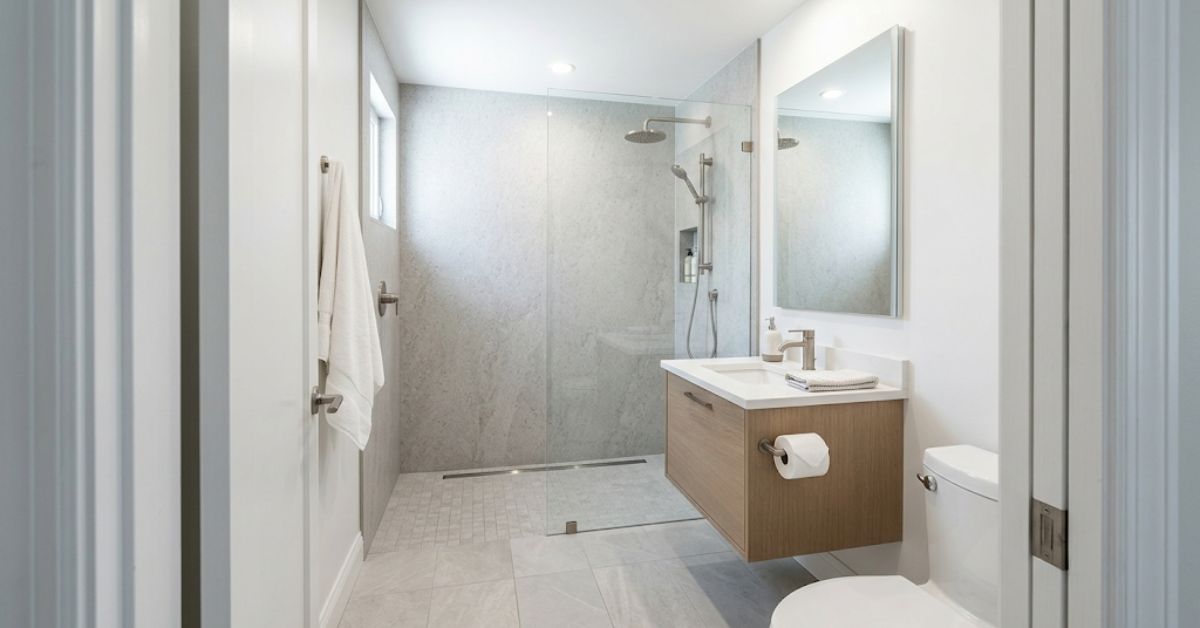
The single most impactful decision in a small bathroom remodel is almost always removing the alcove tub and replacing it with a walk-in shower. A standard 60-inch alcove tub consumes 15 square feet of your 40 — more than a third of the room — and in most guest and secondary bathrooms, no one uses the tub. Converting to a shower reclaims that space, reads as more contemporary, and dramatically improves daily function. If a bath is rarely taken in this bathroom, the tub is not earning its footprint.
The one exception is if this is your only bathroom with a tub and small children use it. In that case, keep the tub and focus the remodel on the vanity, flooring, and finishes.
2. Go Curbless
A curbless (zero-threshold) shower entry does two things in a small bathroom that a curbed shower cannot. It makes the floor visually continuous — the tile or flooring runs uninterrupted from the doorway into the shower — which makes the room read as significantly larger. And it eliminates the trip hazard of a raised curb, which is a genuine safety win in a compact space where movement is already tight.
Houzz’s 2025 US Bathroom Trends Study shows curbless showers at 28 percent of upgrades and climbing, with low-curb designs at 52 percent. This is no longer a specialty request — it is the mainstream direction for both new construction and remodels.
3. Choose a Splash Panel Over a Full Enclosure
In a small bathroom, a full frameless glass enclosure with a swing door consumes visual space even when it is transparent. A single fixed glass splash panel (sometimes called a shower screen) does the water-containment job at a fraction of the visual footprint. The absence of a swing door also means no clearance zone required in front of the shower — which in a compact bathroom is often the difference between a workable layout and a cramped one.
4. Float the Vanity
A wall-mounted floating vanity does something visually that a floor-standing vanity cannot: it exposes the floor beneath. Continuous visible flooring makes the bathroom read as larger, more contemporary, and easier to clean. Floating vanities are also naturally comfort-height compatible and can be mounted at any elevation you prefer.
The trade-off is reduced closed storage. Compensate with a medicine cabinet, wall-mounted shelves, or a tall linen cabinet elsewhere in the room.
5. Oversize the Mirror
A large mirror — ideally wall-to-wall, or at minimum extending well beyond the width of the vanity — is the single easiest way to make a small bathroom feel double its actual size. LED-backlit mirrors combine this visual expansion with high-quality task lighting, which is a top-3 regret category for homeowners who did minor updates and skipped lighting improvements.
6. Groutless Panels, Not Small Tile
Small mosaic and subway tile create dozens of grout lines in a small shower, which chops up the visual field and makes the shower feel busier and smaller than it is. NKBA’s 2026 Bath Trends Report shows 89 percent of homeowners now want fewer or no grout lines — the shift is toward large-format materials with minimal seams. Groutless composite stone panels deliver a clean, uninterrupted visual field that makes a small shower feel like part of the whole room instead of a busy pocket within it. They are also low-maintenance, non-porous, and resist mold — which matters more, not less, in small bathrooms with limited ventilation. Our Lake Norman stone shower installations use this system consistently for exactly this reason.
Realistic Layouts for a 5×8 Bathroom
The classic 5×8 (40 sq ft) bathroom is the most common small bathroom footprint in American housing — from mid-century ranches to 1990s builder homes. Here is what actually fits.
Layout A — Shower on Back Wall
Replace the existing alcove tub with a curbless walk-in shower spanning the same 5-foot back wall. Vanity on one side wall, toilet on the other. Glass splash panel at shower entry.
Best for: Direct swap where a tub currently sits on the back wall. Simplest scope, minimal plumbing relocation, fastest timeline.
Layout B — Corner Shower
Compact 36″ x 36″ or 36″ x 48″ corner shower with a diagonal or L-shaped splash panel. Floating vanity across from the shower. Toilet in the remaining corner.
Best for: Bathrooms where the tub does not sit on the back wall, or where a longer vanity is desired. Slightly smaller shower, but more vanity space.
Layout C — Wet Room
The entire bathroom floor tile runs continuously into the shower with no glass at all. Toilet and floating vanity share the “dry” side of the room. Precise slope and linear drain manage water.
Best for: Homeowners who want the most contemporary look. Requires expert waterproofing and confident venting. The 2026 benchmark layout — but not for every home.
What does not work in 40 square feet: A separate soaking tub and shower will not fit. A double vanity will not fit. A dedicated water closet room will not fit. Trying to force any of these into 40 square feet produces a cramped, poorly proportioned space. If any of these are essential, plan to expand the footprint by absorbing an adjacent closet or hallway alcove — that scope conversation is well worth having up front.
What a Small Bathroom Remodel Actually Costs
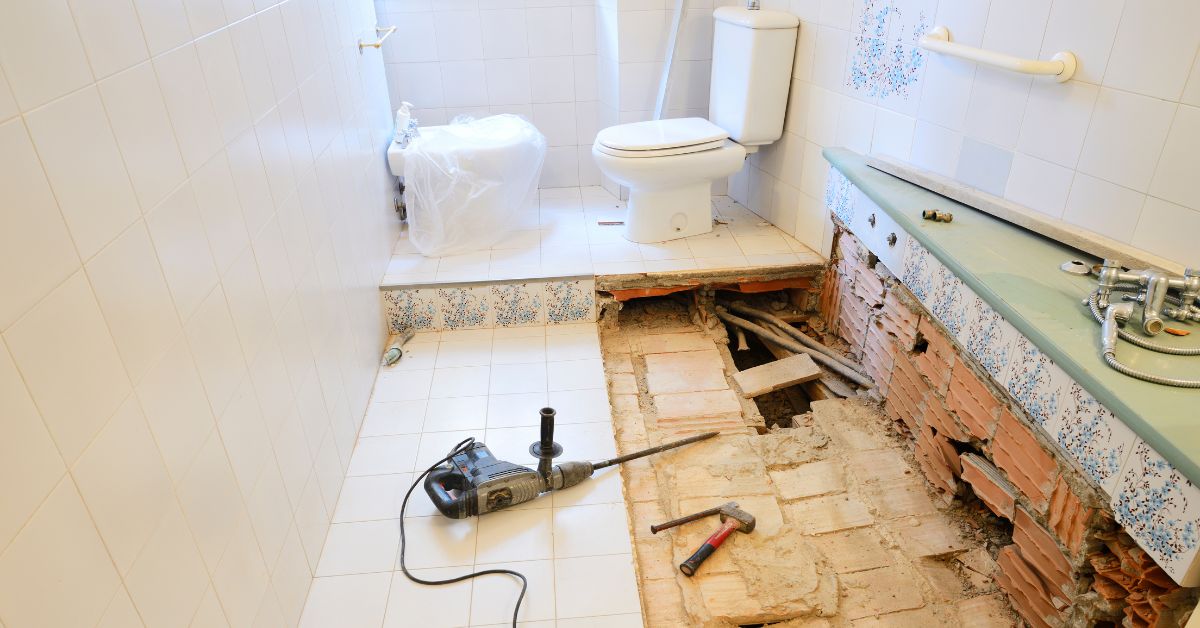
Homeowners often assume small bathrooms should be cheap. They are cheaper than large bathrooms in absolute dollars — but cost per square foot is actually higher, because fixed costs (demolition, waterproofing setup, plumbing, permits, disposal) are the same whether the bathroom is 40 or 120 square feet.
| Scope Tier | Cost Range | Timeline | What’s Included |
|---|---|---|---|
| Targeted Update | $4K–$8K | 2–4 days | Tub-to-shower conversion OR vanity and fixture refresh only. Existing layout preserved. |
| Full Small-Bath Refresh | $8K–$14K | 4–6 days | Curbless walk-in shower with stone panels, floating vanity, comfort-height toilet, coordinated hardware, LED mirror, porcelain flooring. |
| Premium Small-Bath Gut | $14K–$18K | 6–8 days | Wet-room layout, plumbing relocations, premium fixtures, radiant heated floor, high-end vanity, custom niche, upgraded ventilation. |
| Footprint Expansion | $18K+ | 2–3 weeks | Absorbing an adjacent closet or hallway to expand beyond 40 sq ft. Framing, drywall, and finishing add meaningful cost but transform the space. |
Where the Money Actually Goes
- Stone shower system (installed): $4,500–$7,500. The single largest line item and the one that most affects the finished look.
- Floating vanity with quartz top: $1,200–$2,500. Solid wood construction and undermount sink are the standard tier.
- Comfort-height toilet: $400–$800 including installation.
- Faucets, showerhead, coordinated hardware: $600–$1,400 for the full set.
- Porcelain flooring: $600–$1,500 for materials and installation across a 40 sq ft footprint.
- LED backlit mirror: $300–$700. Worth every dollar in a small bathroom.
- Demolition, disposal, permits, site protection: $700–$1,300 combined.
- Contingency for discoveries: 10–15 percent on top of the base quote for homes over 25 years old.
The Tradeoffs You Cannot Avoid
In a 40-square-foot bathroom, every design decision closes off other decisions. Here are the tradeoffs to think through consciously before signing a scope.
Shower Size vs Vanity Size
A larger shower comes at the expense of vanity length, and vice versa. In most 5×8 bathrooms, the choice is roughly a 60-inch shower with a 24-inch vanity, or a 48-inch shower with a 36-inch vanity. Neither is wrong. The right answer depends on how you use the room — daily grooming with a lot of counter space favors the larger vanity; a stronger shower experience favors the larger shower.
Storage vs Openness
Floating vanities and open shelving read as more contemporary and make the room feel larger — but they reduce concealed storage. If daily-use items need to be hidden, plan for a mirrored medicine cabinet, a tall linen tower in an unused corner, or a recessed wall niche.
Wet Room vs Contained Shower
A wet-room layout is the strongest visual choice in a small bathroom — the eye reads the entire floor as continuous. But wet rooms require expert waterproofing, precise slope engineering, and confident ventilation. Not every contractor should be trusted with one, and in a home with an inexperienced installer, the contained shower with a glass splash panel is the safer choice.
Doorway Width vs Layout
Widening the bathroom doorway from a standard 28 or 30 inches to 32 or 36 inches is an accessibility win and makes the room feel more generous — but it consumes wall space that might otherwise hold a vanity or a linen tower. If aging in place is a priority, prioritize doorway width. Otherwise, weigh it against the layout impact.
What Not to Do in a Small Bathroom
- Do not use small mosaic tile everywhere. The visual chop from dozens of grout lines makes a small bathroom feel smaller. Save mosaic for a niche accent if you want texture.
- Do not install a big floor-standing vanity. The visible floor behind a floating vanity is worth more to the perceived size of the room than the extra six inches of counter space.
- Do not skimp on lighting. Reddit and designer-sourced regret research consistently name lighting as a top-3 renovation regret. In a small bathroom with limited natural light, layered task and ambient lighting are essential — not optional.
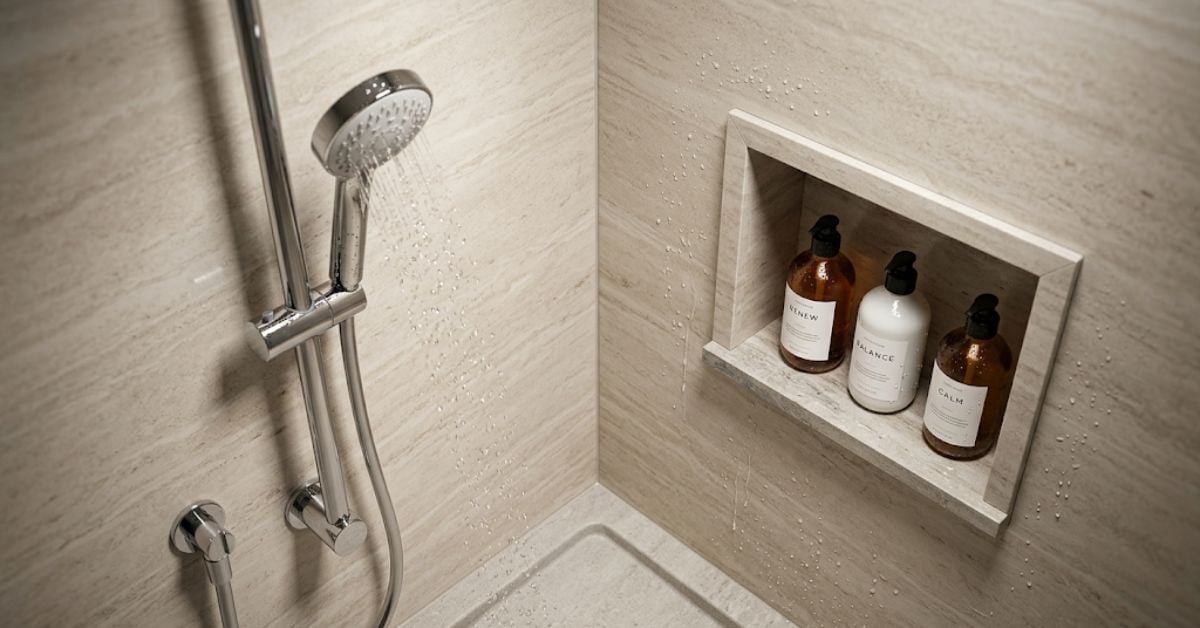
- Do not skip the shower niche. Designer research names skimping on the shower niche as a top-5 bathroom regret. In a small shower, a recessed niche is the only way to store shampoo and soap without visual clutter.
- Do not do a “minor update” if the underlying bathroom is dated. The most cited scope regret in renovation threads is “I should have spent the extra while everything was out — now it is too much of a pain to redo.” If the tile is dated, the plumbing is old, and the fixtures are tired, do the full refresh once.
- Do not use dark colors on every surface. Some dark accent is fine, but small bathrooms with dark walls, dark floors, and dark vanities read as claustrophobic. Anchor with dark and lift with light.
FAQ — Small Bathroom Remodels Under 40 Square Feet
Can I put a walk-in tub in a small bathroom?
Yes, if the existing tub sits on the back wall of a 5×8 bathroom, a walk-in tub can occupy the same footprint. But the practical experience is often difficult in a compact space — the fill-and-drain cycle keeps you in the room for 30 to 45 minutes per use, and the room is small enough that ventilation becomes a real consideration. For most small bathrooms, a curbless walk-in shower with a bench seat and grab bars delivers better daily function than a walk-in tub. If therapeutic soaking is the specific priority, our Matthews walk-in tub installation service can help you weigh the tradeoffs at consultation.
How long does a small bathroom remodel actually take?
Material lead times are typically 2 to 3 weeks. Installation is typically 3 to 7 days depending on scope. Total time from consultation to walkthrough is typically 4 to 6 weeks. Contractors promising completion in a single day are installing tub liners or acrylic shells over existing structures — not doing a genuine remodel.
Should I keep the tub for resale value?
If this is the only bathroom in the home, yes — homes without any bathtub can lose appeal to families with young children. If this is a secondary or guest bathroom and the primary bathroom has a tub, converting to a walk-in shower typically adds resale appeal rather than reducing it. The 2026 market strongly favors walk-in showers over tubs in secondary bathrooms.
Can I add a linen closet in 40 square feet?
Usually not a walk-in closet — but a tall built-in linen tower in an unused corner, or a recessed wall cabinet built into the wall between studs, can add meaningful storage without consuming floor space. Discuss during design.
Is a wet room a good idea in a small bathroom?
Visually, wet rooms are extremely effective in small bathrooms — the continuous flooring makes the space feel dramatically larger. Practically, they require expert waterproofing, precise slope engineering, and confident ventilation. If the installer is experienced with wet rooms, a small bathroom is actually one of the best candidates for the layout. If the installer is not, choose the contained shower with a splash panel instead.
Where do I start with a small bathroom remodel?
Start with an owner-led in-home consultation. Carolina Creek Tub & Shower serves small bathroom remodels across the Charlotte metro, Lake Norman region, and Triad. The consultation is free, typically takes 60 to 90 minutes, and includes seeing stone panel samples, discussing layout options, and receiving a fully itemized written quote you can compare against any other bid without pressure.
Related Small-Bath and Stone Shower Services
- Custom Stone Shower Cornelius, NC — curbless stone shower installations ideal for small bathroom conversions.
- Stone Shower Installation Matthews, NC — Matthews stone shower installations across every bathroom size.
- Custom Shower Installation Huntersville — Huntersville stone shower and tub-to-shower conversions.
- Custom Shower Design Mint Hill — compact and full-size stone shower installations in Mint Hill.
- Custom Stone Shower Installation Davidson, NC — Davidson stone shower design across small and master bathrooms.
- Premium Stone Shower Design Lake Norman — Lake Norman stone shower installations region-wide.
Get a Quote for Your Small Bathroom Remodel
Owner-led consultations, honest guidance on what fits in your specific footprint, groutless stone panel showers, and a lifetime warranty on every installation. Small bathrooms handled with the same care as full master baths.