Get a Free Comfort Height Toilet Today
hower Niche Design – Size, Placement, and the Detail Everyone Skimps On
12×24″
Minimum niche size that works functionally
55–60″
Optimal height for the primary niche
1/4″
Slope per foot on every niche shelf
Lifetime
Warranty on every Carolina Creek install
A recessed shower niche is one of those features that looks simple in a finished photograph and turns out to be surprisingly technical in construction. Done well, it eliminates the ugly chrome corner caddy, gives shampoo bottles a designed home, and becomes one of the strongest visual accents in a stone or tile shower. Done poorly, it collects standing water, promotes mildew in the corners, leaks into the wall cavity within a few years, and reads as builder-grade despite the finish materials around it.
The difference between the two outcomes comes down to five decisions — size, placement, shelf slope, waterproofing, and edge finishing — and one of them (the shelf slope) is the detail that installers most often skip. This guide walks through each in the order they actually get made during a shower design, so a homeowner planning a remodel can specify niches correctly or spot the shortcuts a lower-quality installer is proposing.
Why Recessed Niches Beat Corner Caddies and Wall-Mount Baskets
A hanging or corner caddy is not a design choice — it is what homeowners fall back on when the shower didn’t include a proper storage solution during construction. Caddies collect soap scum on their undersides where nobody can reach, corrode within a few years, rust-stain the wall they hang from, and read visually as an afterthought regardless of what they cost.
A recessed niche solves all four problems permanently. It provides purpose-built storage sized for actual shampoo and body wash bottles, sits inside the waterproof envelope of the shower wall so nothing rusts, becomes a design feature that adds visual interest to a large flat expanse of shower panel, and photographs as premium detail work in real estate listings. On any new stone or tile shower installation, at least one recessed niche is the correct default.
Size — What Fits Actual Bottles Without Feeling Cramped
Niche size determines how usable the storage actually is. Too small (say 6 by 12 inches — the “accent” niche that some designers still specify) and it holds a single small bottle and looks token. The standards below correspond to how modern shampoo, conditioner, and body wash bottles actually size and stack.
| Niche Size | Best Use | Contents Capacity |
|---|---|---|
| 12×12″ or 12×16″ | Half-baths and small guest showers only | 1–2 bottles, feels cramped in daily use |
| 12×24″ (single shelf) | Standard secondary bath — the practical minimum | 3–4 bottles side by side, no vertical stack |
| 18×24″ (single shelf) | Master bath — comfortable single-shelf option | 4–5 bottles side by side, room to breathe |
| 24×36″ (with a shelf mid-height) | Standard master niche — the current default | Bottles on both shelves, razor and washcloths accessible |
| 24×48″ or 24×60″ (tall column, 2–3 shelves) | Premium master bath — the “designer” niche | Full family use, dramatic visual element |
The go-big principle: Homeowner regret on niche size almost always runs in one direction — the niche was too small. The premium look and premium function both live at 24 inches wide or larger. If wall structure supports it and budget allows, err on the larger side. A too-large niche can hold small decorative items on the empty shelf; a too-small niche is a permanent daily annoyance that no accessory fixes.
Placement — Which Wall, Which Height
Which Wall — Never the Fixture Wall
The single most important placement rule: niches never go on the same wall as the showerhead and valve. There are two reasons — one plumbing, one functional. Plumbing-wise, that wall is already occupied by supply and drain lines running vertically and horizontally, and cutting into it for a niche either fights the plumbing or forces cost-adding relocation. Functionally, a niche on the fixture wall is directly in the path of the water stream, meaning shampoo bottles fill with water and everything inside the niche stays wet.
The correct wall is opposite the showerhead — the wall the person faces while showering. Second-best is the wall adjacent to the fixture wall (the “side wall”) — accessible without turning around, out of the direct water stream. Never plumb-side.
Which Height — Layer by Function
For a single-niche design, the primary niche should be centered between 55 and 60 inches from the shower floor — comfortable reach for shampoo without stretching, and roughly at eye level for someone of average height. This is also the visual “sweet spot” where the niche reads as intentional design rather than either a small hidden shelf or an oversized dominant feature.
For a two-niche design (increasingly common in master baths), the primary niche stays at 55 to 60 inches for shampoo and body wash. A secondary lower niche at 30 to 40 inches holds razors, shave cream, foot pumice, and washcloths — items used while seated on a shower bench or with a foot up on the edge of a bathtub. Two niches at different heights read as thoughtful design; two niches at the same height read as strange redundancy.
The Detail Everyone Skimps On — Shelf Slope
Here is the detail that separates good niche construction from great, and the one that most installers cut corners on because it is invisible in a finished photograph. The floor of every niche shelf must slope outward — toward the shower interior — at approximately 1/4 inch per foot. Not level. Not perfectly flat. Sloped.
A flat or reverse-sloped niche shelf collects a shallow pool of water at the back edge every time someone showers. Bottles sit in that pool. The pool never fully evaporates because it is in a low-airflow area. Over months, that standing water breeds mold at the back corners of the niche, discolors grout or silicone seams, and eventually seeps into the wall cavity behind the niche. Every serious niche failure traces back to a shelf that was installed flat or with slope in the wrong direction.
The installer qualification test: Ask any contractor proposing a shower how they slope their niche shelves. A qualified installer answers immediately: outward 1/4 inch per foot, ensured with a level during rough-in. A contractor who says “we just install them level” or does not have a clear answer is telling you what will fail in your finished shower within three to five years.
Multi-Shelf Niches — Every Shelf Slopes
In a tall column niche with two or three horizontal shelves, every shelf gets the same outward slope — including intermediate shelves, not just the bottom. Water dripping from bottles on the upper shelf lands on the middle shelf and needs to drain outward the same way. Any flat intermediate shelf becomes a mold trap even if the bottom shelf drains correctly.
Waterproofing — All Six Interior Surfaces
A niche is essentially a box built into the wall cavity — six interior surfaces (back, top, bottom, two sides, and any intermediate shelves) that all sit in the wet zone of the shower. Every one of those surfaces must be waterproofed continuously with the surrounding shower wall system, with no seams or discontinuities that water can penetrate.
Correct waterproofing runs the shower wall’s membrane (typically a liquid-applied waterproofing over cement backer board, or a foam substrate like Kerdi-Board or Wedi that is inherently waterproof) continuously into the niche recess and around every interior surface. Seams at the corners of the niche interior are sealed with waterproofing tape and additional layers of membrane. The niche becomes an extension of the shower’s waterproof envelope, not a separate compartment.
The common shortcut — waterproofing only the shower walls around the niche opening and treating the niche interior as a separate finishing detail — creates six entry points for moisture into the wall cavity. Water absorbed into the substrate behind the niche has no way to escape. Damage accumulates for years before it becomes visible.
Edge Finishing — Where Craftsmanship Shows
Two approaches dominate for finishing the exposed edges where the niche meets the surrounding wall — each with different aesthetic and cost implications.
Metal Schluter Trim (Standard on Tile Showers)
A metal edge profile (typically brushed nickel, matte black, brushed gold, or bronze — coordinated with shower hardware) covers the transition between the tile inside the niche and the tile outside. Simpler to install, forgiving of small measurement errors, and reads as a deliberate design accent. Downside: adds a visible metal frame around the niche that becomes a design element in its own right, which may or may not suit the overall shower.
Mitered Corner Finish (Premium on Stone Panel or Slab Showers)
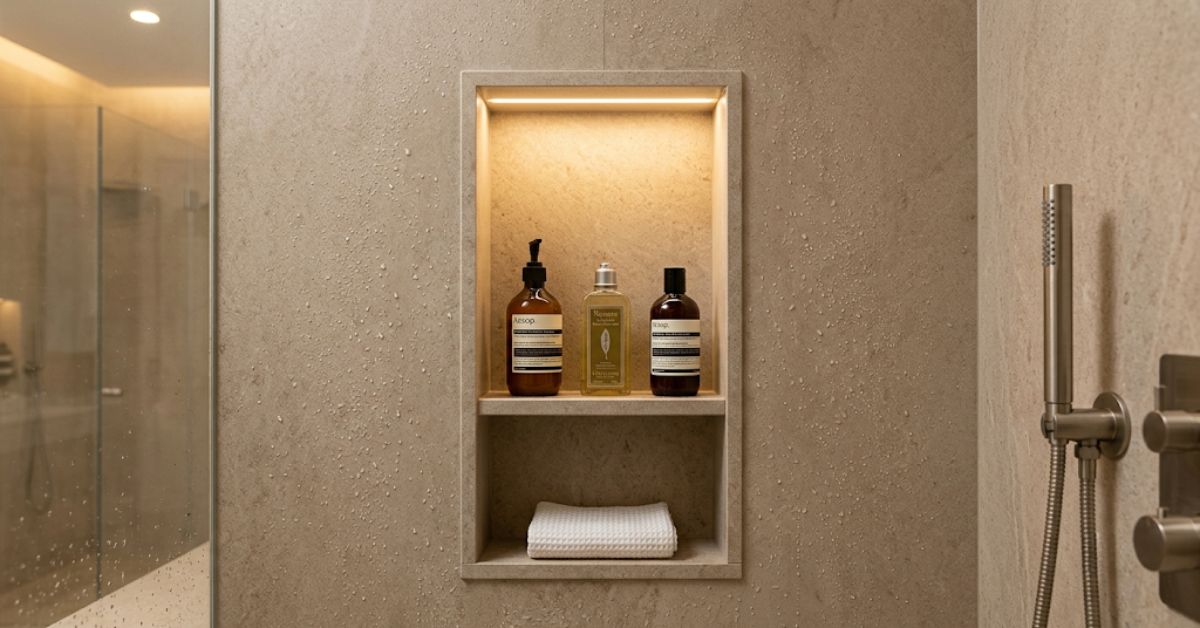
The stone panels or slabs are cut with 45-degree miters at all edges, so the exterior wall material folds seamlessly into the niche interior with no visible transition or metal trim. This is the premium finish — the niche reads as if it were cut directly into a solid block of stone. Requires precise cutting and skilled installation, and generally only works with composite stone panels or natural stone slab (not with small-format tile). Comparable to the finish quality we deliver on Lake Norman stone shower installations and Davidson custom stone shower work.
Optional Upgrades Worth Considering
LED Strip Lighting Inside the Niche
A low-voltage waterproof LED strip along the top or bottom edge of the niche interior turns the niche into a design centerpiece and provides functional accent lighting inside an otherwise dark shower zone. Costs $180 to $400 additional, wired during the electrical rough-in. Works especially well with warm-veined stone panels where the LED accentuates the natural stone character.
Integrated Soap Dish Ledge
A narrow secondary ledge either above or below the main niche opening, sized for bar soap or a razor. Cost is negligible if planned into the framing during rough-in; expensive if requested after the wall is closed. This is the small detail that separates the master niche design from the standard version.
Multiple Niches vs. One Large Niche
In larger master showers, some designs use two smaller niches at different heights on adjacent walls (one for the primary bather at 55 to 60 inches, another for a secondary user or a shorter bather at 45 to 50 inches). This adds design richness and functional flexibility. Cost is roughly 60 to 80 percent more than a single niche because framing, waterproofing, and finishing work must be duplicated.
What a Properly Built Niche Actually Costs
| Niche Specification | Cost Added to Base Shower |
|---|---|
| Standard 12×24″ single-shelf niche, metal trim finish | $400–$700 |
| Standard 24×36″ niche with intermediate shelf, metal trim | $650–$1,100 |
| Premium 24×36″ niche, mitered stone panel corners | $900–$1,600 |
| Tall column 24×48″ or 24×60″ niche, mitered stone corners | $1,300–$2,200 |
| LED strip lighting (additional) | $180–$400 |
| Second niche on adjacent wall (additional) | $500–$1,200 |
FAQ — Shower Niche Design
Can I add a niche to an existing shower without a full remodel?
Not practically. A recessed niche requires opening the wall, framing the recess, waterproofing all interior surfaces, and integrating with the existing shower wall system. Attempting this on a finished shower means demolition of the surrounding tile or panel material, re-waterproofing the entire wall, and re-tiling or re-paneling. The cost is close to a full shower re-build. Niches are designed and built during the initial shower construction, not added later.
What is the difference between a niche and a corner shelf?
A niche is recessed into the wall cavity and sits inside the shower’s waterproof envelope. A corner shelf is a solid piece of stone or tile mortared to the interior corner of the shower — it does not extend into the wall. Corner shelves are less expensive but less usable (small footprint, water runs off), less durable (soap and shampoo residue accumulates at the mortared edge), and read as less premium in the finished space. Niches are the correct default in any master shower build.
Does niche placement affect resale value?
Positively when done well, and neutrally when omitted. Niches that photograph as designed features — large enough to be functional, thoughtfully placed, with quality edge finishing — read as premium detail work and reinforce the overall design quality of the shower. A shower without a niche does not read as missing anything to most buyers, but a poorly executed niche (undersized, badly placed, obvious workmanship issues) can actively detract.
How do I make sure my niche is built correctly?
Three checks during construction. First, at framing rough-in, verify the shelf floor is sloped outward — put a level on the framed shelf before the substrate goes on. Second, during waterproofing, verify the waterproof membrane wraps continuously into the niche interior, covering all six surfaces with no visible seams or discontinuities. Third, at finished walk-through, pour a cup of water on the finished shelf and watch it drain outward toward the shower — no pooling anywhere. A niche that passes all three tests will function correctly for the life of the shower.
Where do I get niches designed as part of my shower remodel?
Any quality shower installation should include niche design as part of the initial scope — size, placement, shelf slope, waterproofing, and edge finish decided during design, not after framing is up. Carolina Creek Tub & Shower designs niches into every shower installation across Matthews stone shower work, Cornelius custom stone shower projects, Huntersville custom shower installation, and every other city in our NC service area — with mitered stone panel corners on premium builds, proper outward shelf slope on every project, and continuous waterproof membrane specification.
Related Stone Shower Services Across NC
- Premium Stone Shower Design Lake Norman — Lake Norman stone shower installations with premium niche detailing.
- Custom Stone Shower Installation Davidson, NC — Davidson custom niche design with mitered corners.
- Custom Stone Shower Cornelius, NC — Cornelius stone shower installations.
- Stone Shower Installation Matthews, NC — Matthews stone shower design and construction.
- Custom Shower Installation Huntersville — Huntersville custom shower work with niche integration.
- Custom Shower Design Mint Hill — Mint Hill custom shower installations with niche design.
Get a Shower Niche Designed Right From the Start
Owner-led consultations, niche size and placement designed with your actual bottles in mind, proper outward shelf slope on every project, continuous waterproof membrane specification, mitered stone panel corners on premium builds, and a lifetime warranty on every installation.