Get a Free Comfort Height Toilet Today
Curbless Shower vs Low-Curb Shower – Cost, Construction, and Which Fits Your Subfloor
28%
Curbless shower share of 2025 upgrades (Houzz)
52%
Low-curb shower share of 2025 upgrades (Houzz)
$1.8K–$3.5K
Typical price gap between the two approaches
Lifetime
Warranty on every Carolina Creek install
Curbless and low-curb showers now dominate premium bathroom design — Houzz’s 2025 US Bathroom Trends Study puts curbless at 28 percent of upgraded showers and low-curb at 52 percent. Together, that is 80 percent of new premium showers being built with either no threshold or a shallow one, versus traditional 6- to 8-inch curbs that were the standard just a decade ago. The question for a homeowner planning a remodel is which of the two to choose — and that decision depends less on aesthetics than it does on your subfloor, your budget, and what your bathroom needs to do over the next 20 years.
This guide explains the meaningful differences between curbless (zero-threshold) and low-curb (typically 1-1/2 to 3-inch) shower entries — how each is constructed, what each actually costs in the NC market, which subfloor conditions favor which approach, the aesthetic and functional trade-offs, and how to make the right choice for your specific home.
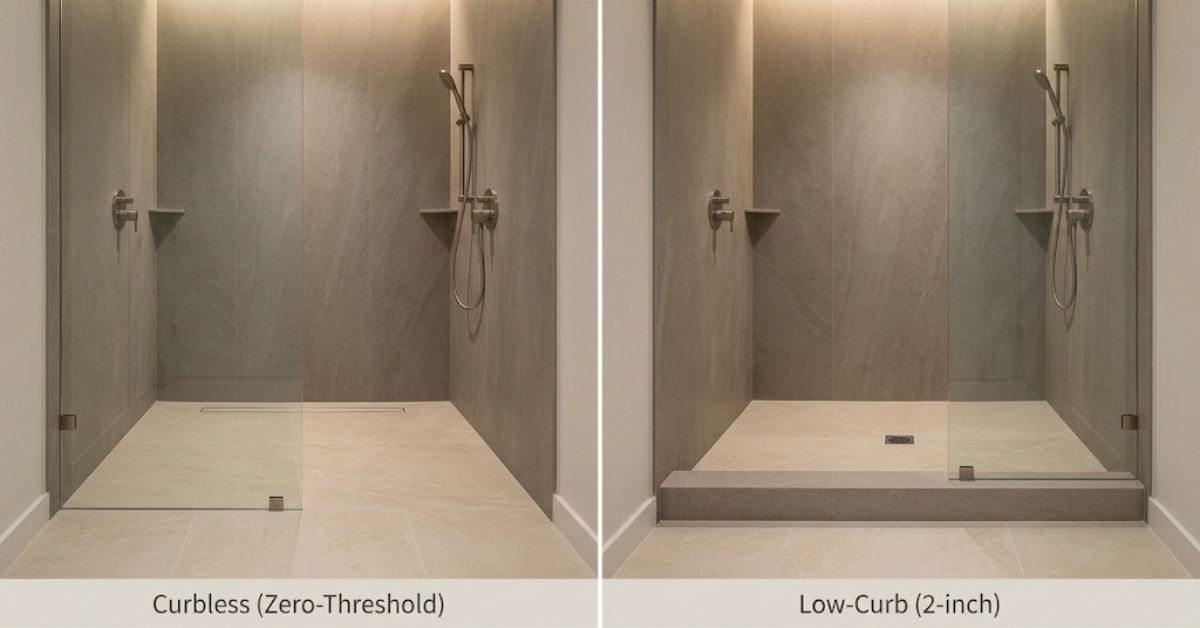
What “Curbless” and “Low-Curb” Actually Mean
Curbless (Zero-Threshold) Shower
A curbless shower has no physical threshold at the entry — the shower floor sits at exactly the same elevation as the bathroom floor, with water managed through precise floor slope and a linear drain positioned along one edge of the shower area. Flooring material runs continuously from the bathroom into the shower without interruption. A wheelchair, walker, or rolling stool can enter the shower without lifting over anything.
Low-Curb Shower
A low-curb shower has a modest physical threshold at the entry — typically 1-1/2 to 3 inches tall, well below the 6- to 8-inch curb standard on older showers. The shower floor is elevated slightly above the bathroom floor and drained by a conventional center drain or linear drain. Water is contained by the curb rather than by floor slope alone. The threshold is small enough to step over without conscious effort but tall enough that a walker or wheelchair does not roll directly in.
The critical distinction: A curbless shower requires structural modification to the subfloor. A low-curb shower does not. This single difference drives most of the cost, construction complexity, and suitability decisions between the two approaches. Understanding this early prevents a homeowner from pursuing curbless in a home where it will be either impractically expensive or structurally impossible.
How Each Shower Type Is Actually Built
Curbless Construction Requirements
A curbless shower requires the shower area subfloor to sit lower than the surrounding bathroom subfloor — by the thickness of the finish flooring plus the required slope depth. In wood-frame construction, this means either cutting into the joists (limited by structural requirements) or building up the surrounding bathroom floor. In concrete-slab construction, this means chipping out a recess in the slab or building up the surrounding bathroom floor with self-leveling compound.
The waterproof membrane extends across the entire shower floor and 12 to 18 inches out into the bathroom beyond the shower footprint, up the walls, and forms a continuous waterproof tray. A linear drain is positioned along one edge of the shower (typically the wall opposite the entry). Precise slope engineering directs all water toward the drain — typically 1/4 inch per foot in the shower area.
Low-Curb Construction Requirements
A low-curb shower is built on the existing subfloor — no recessing required. A shower pan is installed on the subfloor, framed with a low curb (typically 1-1/2 to 3 inches tall) at the entry, and finished with stone or tile. The waterproof membrane covers the shower area and extends up the curb and walls but does not need to extend into the bathroom beyond the shower footprint. A conventional center drain or linear drain can be used. Slope engineering is simpler because water is contained by the curb.
Which Subfloor Situations Favor Which Approach
The type and condition of your subfloor is the single biggest factor in the curbless-vs-low-curb decision. Some situations favor one strongly over the other; forcing the wrong approach on the wrong subfloor produces either an unaffordable project or a structurally compromised shower.
| Subfloor Type | Best Fit | Why |
|---|---|---|
| Slab-on-grade concrete (single-story home) | Curbless | Concrete slab can be chipped out to create the recess. Ranches and slab-built newer homes are strong curbless candidates. |
| Wood-frame first floor over crawlspace | Curbless | Subfloor can be modified from below through the crawlspace. Access makes curbless economically feasible. |
| Wood-frame second-floor bathroom | Depends | Requires either cutting joists (structural limits) or building up the bathroom floor (transition to hallway may be awkward). Feasible but adds cost. |
| Wood-frame with structural joists at bathroom perimeter | Low-Curb | Cutting perimeter joists compromises structural integrity. Curbless would require significant structural reinforcement. |
| Cast iron drain lines that can’t be modified | Low-Curb | Curbless typically requires re-plumbing to the linear drain. If existing drainage is difficult to modify, low-curb preserves existing plumbing. |
| Historic home with plaster ceiling below | Low-Curb | Curbless work risks damaging original ceilings below the bathroom. Low-curb preserves the ceiling and reduces project scope. |
Real Cost Difference in the NC Market
For the same shower footprint using the same finish materials, curbless typically costs $1,800 to $3,500 more than low-curb in the NC market. Where that delta lands depends on your subfloor situation and whether structural or plumbing modifications are required.
Low-Curb Cost Structure
Base Shower + $400–$800
Adds the curb material and framing to a standard shower build. Waterproof membrane extends only within the shower footprint. Standard center drain or linear drain.
Compatible with virtually any existing subfloor.
Curbless Cost Structure
Base Shower + $2,200–$4,300
Adds subfloor recessing or bathroom floor build-up, extended waterproof membrane extending 12–18 inches beyond shower, linear drain and plumbing modifications, precise slope engineering.
Cost varies significantly with subfloor accessibility.
The itemization principle: Any quote for either shower type should itemize the incremental cost of the entry type separately from the base shower cost. This lets you evaluate whether the delta is fair for your specific subfloor situation and whether the added expense is worth it for your specific goals. Vague single-line quotes hide whether a curbless upgrade is genuinely more expensive to build or is being marked up because it is the fashionable option.
Aesthetic and Functional Trade-Offs
| Factor | Curbless (Zero-Threshold) | Low-Curb |
|---|---|---|
| Visual continuity | Continuous flooring plane; reads as luxury design | Subtle threshold visible; still contemporary but not as visually integrated |
| Perceived room size | Room reads significantly larger | Room reads slightly larger than standard curb |
| Water containment | Managed entirely by slope + extended membrane | Physical barrier prevents any water migration; simpler |
| Wheelchair / walker access | Full access; no barrier | Not accessible for wheelchair; walker requires lift over curb |
| Trip hazard | Eliminated | Small but present; especially at night or with reduced mobility |
| Installation complexity | High — subfloor modification required | Standard — no subfloor modification |
| Suitable installer pool | Narrower — requires proven curbless experience | Wider — most quality installers can execute |
| Future-proofing for aging in place | Complete | Partial — curb still limits full wheelchair access later |
| Resale positioning | Reads as luxury; strongest 2026 signal | Reads as modern; solid market position |
The Decision Framework
FAQ — Curbless vs Low-Curb Shower Design
Does a curbless shower cause water to escape into the bathroom?
Not when properly built. A correctly installed curbless shower uses precise floor slope directing all water toward the linear drain, plus a waterproof membrane extending 12 to 18 inches into the bathroom beyond the shower footprint as backup. Water reaching the far edge of the shower area is captured by the drain before it can migrate. Poorly built curbless showers do fail this way, which is why installer qualification matters more here than for low-curb showers. Ask for photos and references from recent curbless projects.
Can I add a glass panel to a curbless shower?
Yes. A single fixed glass splash panel (no swing door) is a common addition to curbless showers — it protects the vanity and toilet from direct shower spray without breaking the visual continuity of the floor. This is often the practical sweet spot for homeowners who want the curbless aesthetic and future accessibility but also want a physical barrier between the shower spray and the rest of the room.
How tall is a “low curb” typically?
1-1/2 to 3 inches. This is meaningfully lower than traditional 6- to 8-inch curbs on older showers. A 2-inch curb is functionally invisible in daily use — most adults step over it without conscious thought — but reads as a physical barrier for water containment purposes. Curbs shorter than 1-1/2 inches typically require the same waterproofing extensions as full curbless designs, so there is no meaningful cost saving under that height.
Which is better for resale value?
Both outperform traditional 6- to 8-inch curbs in the 2026 market. Between the two, curbless typically produces the strongest resale signal — especially in higher-end markets like Lake Norman, Ballantyne, and Davidson where design-forward buyers actively prefer it. Low-curb is fully acceptable in mid-market and does not appear dated. Traditional tall curbs read as builder-grade or dated regardless of other finish quality.
Where can I evaluate both options in person?
A qualified local installer can show photos of completed projects using both approaches and walk through the trade-offs for your specific bathroom during a consultation. Carolina Creek Tub & Shower offers both curbless and low-curb installations across Lake Norman stone shower projects, Davidson custom stone shower work, Matthews shower installations, and every other city in our NC service area — with honest recommendations based on your subfloor, budget, and long-term goals.
Related Curbless and Low-Curb Shower Services
- Premium Stone Shower Design Lake Norman — curbless and low-curb stone shower installations across Lake Norman.
- Custom Stone Shower Installation Davidson, NC — Davidson curbless stone showers.
- Custom Stone Shower Cornelius, NC — Cornelius curbless and low-curb stone showers.
- Stone Shower Installation Matthews, NC — Matthews stone shower design and installation.
- Custom Shower Installation Huntersville — Huntersville curbless and low-curb showers.
- Accessible Bathroom Design Cornelius — Cornelius accessible bathroom design featuring curbless showers.
Get an Honest Curbless vs Low-Curb Recommendation
Owner-led consultations including subfloor assessment, honest guidance on which approach fits your specific home and budget, proven curbless installation experience, itemized written quotes, and a lifetime warranty on every installation.