Get a Free Comfort Height Toilet Today
ADA Accessible Bathroom Design in Winston-Salem, NC – Standards, Costs, and Local Considerations
60″
ADA turning-radius standard in the bathroom
$14K–$32K
Typical Winston-Salem ADA-informed bath range
68%
Homeowners now build in accessibility from design stage
Lifetime
Warranty on every Carolina Creek install
ADA-informed bathroom design has changed considerably over the past decade. What used to look like a hospital rehabilitation suite now looks like a well-designed contemporary bathroom that happens to be safer, more comfortable, and easier to use — especially as needs evolve over time. In Winston-Salem specifically, the combination of aging Forsyth County housing stock, a large population of adults over 55, and growing preference for aging-in-place has made accessibility one of the most common bathroom remodel drivers in the market.
This guide walks Winston-Salem homeowners through what an ADA-informed bathroom design actually involves — the residential design standards derived from ADA guidance, the four scope tiers with honest cost ranges for Winston-Salem, the design decisions that separate a bathroom that looks accessible from one that genuinely functions accessibly, and the Triad-specific considerations that matter for older homes in Buena Vista, Ardmore, West End, and newer builds in the Muddy Creek and Robinhood corridors.
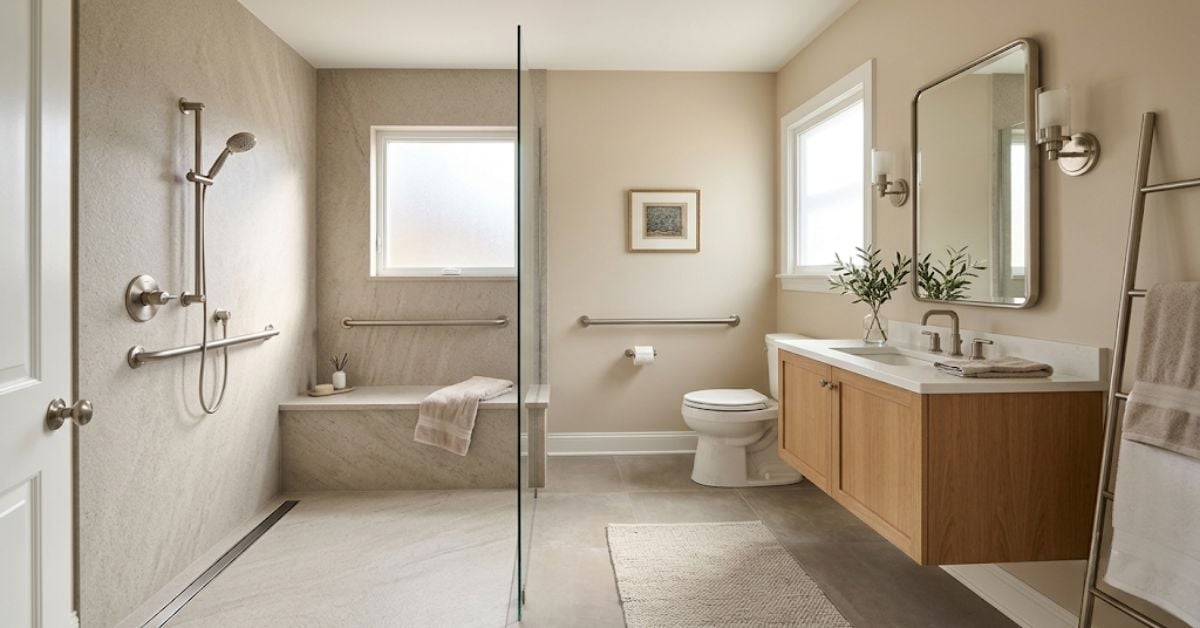
What “ADA Bathroom” Actually Means for a Residential Remodel
The Americans with Disabilities Act sets accessibility standards for commercial and public spaces — hotels, restaurants, workplaces, government buildings. Strictly speaking, ADA requirements do not apply to private residences. What Winston-Salem homeowners actually want when they ask for an “ADA bathroom” is a bathroom that is designed to ADA-informed residential standards — meeting the spirit and dimensional criteria of ADA without being a legal compliance project.
The distinction matters practically. A fully ADA-compliant commercial bathroom has strict fixed requirements — 60-inch turning circles, specific grab bar heights, mandated toilet centerline distances. A residential ADA-informed bathroom uses these dimensions as targets but adapts them to the constraints of your specific home. The result is a bathroom that a person with limited mobility can use comfortably today and that continues to work as needs change over the next 20 to 30 years.
Winston-Salem’s older housing stock — homes built between 1920 and 1970 in Buena Vista, Ardmore, West End, and Reynolda — often has small bathrooms with narrow doorways and constrained layouts. Achieving a strictly compliant 60-inch turning circle in one of these bathrooms may require absorbing an adjacent closet, expanding the footprint, or accepting a modified standard. A qualified installer talks through these tradeoffs at consultation instead of pretending the constraint does not exist.
The Core ADA-Informed Design Standards
Turning Radius — 60 Inches
A 60-inch (5-foot) diameter clear space allows a wheelchair or walker user to turn around inside the bathroom without collision. This is the single most defining dimensional standard. Any accessible bathroom design should identify where the 60-inch turning circle sits — typically in the center of the room, but it can be positioned to overlap partially with the shower entry, toilet approach zone, or vanity approach zone as long as those zones are unobstructed.
Doorway Width — 32 Inches Clear Minimum
The doorway must provide 32 inches of clear passage width — measured with the door open at 90 degrees, from the door face to the opposite jamb. Most standard residential 30-inch doors deliver only about 28 inches of clear width once hardware is accounted for. In Winston-Salem’s older homes, widening bathroom doorways from 28 or 30 inches to 32 or 36 inches is one of the most common ADA-informed modifications and is typically doable without major structural work.
Toilet Clearance and Grab Bars
ADA-informed toilet placement provides 60 inches of clear space in front of and beside the toilet — enough for a wheelchair or walker to approach and transfer. Comfort-height toilets (17 to 19 inches from floor to seat top) reduce the strain of sitting and standing. Two grab bars are typical — one behind the toilet, one on the side wall — both mounted to structural wall blocking rated for at least 250 pounds of pull load. Both grab bars should be in the same finish as the other bathroom hardware.
Curbless Shower Entry
A curbless (zero-threshold) shower entry allows a wheelchair or walker to roll directly into the shower without lifting over a curb. Construction involves recessing the shower subfloor, installing a linear drain, and extending waterproof membrane well beyond the shower footprint. Minimum entry width is 36 inches for wheelchair access. Interior shower dimensions should be at least 60 by 36 inches for a comfortable transfer space, with a fold-down or integrated bench and a handheld showerhead on an adjustable slide bar.
Vanity Approach and Reach
A wheelchair-accessible vanity provides knee clearance underneath — meaning the cabinet base is either removed to expose the plumbing (with plumbing insulated to prevent burns) or replaced with a wall-mounted floating vanity. Counter height is typically 34 inches, and the faucet control is either a lever handle or motion-activated. Even for homeowners not currently using a wheelchair, this design accommodates seated grooming and is often more comfortable for daily use.
Non-Slip Flooring
Slip resistance is measured by dynamic coefficient of friction (DCOF), with a wet DCOF of 0.42 or higher required for accessible bathroom flooring. Textured porcelain tile, matte-finish large-format tile, and non-slip stone shower bases all meet or exceed this standard. Polished tile and glossy stone should be avoided in wet areas.
Four Scope Tiers for a Winston-Salem ADA-Informed Bathroom
Tier 1
Targeted Accessibility Add-Ons
Targeted Accessibility Add-Ons
$4K–$8K
Grab bar installation with blocking, comfort-height toilet swap, non-slip flooring — existing shower and vanity preserved. Best for adults still fully independent but planning ahead.
Tier 2
Tub-to-Curbless Conversion
Tub-to-Curbless Conversion
$9K–$15K
Alcove tub removed and replaced with a curbless walk-in shower with grab bars, integrated bench, handheld showerhead. Vanity and toilet upgraded to accessible standards.
Tier 3
Full Accessible Remodel
Full Accessible Remodel
$18K–$28K
Full accessible bathroom with curbless shower, floating vanity, comfort-height toilet, widened doorway, coordinated designer hardware, non-slip flooring throughout. The tier most Winston-Salem projects land in.
Tier 4
Wheelchair-Ready with Expansion
Wheelchair-Ready with Expansion
$28K–$45K+
Footprint expansion (absorbing a closet), full 60-inch turning circle achieved, wheelchair-height vanity, roll-in shower with fold-down bench, premium hardware. For homes where a wheelchair user lives or will live.
Where the Money Actually Goes in a Winston-Salem Accessible Bathroom
The material choice that matters most: Groutless composite stone panels are the natural pairing with an ADA-informed bathroom because they are non-porous (no grout to mold in a humid Piedmont climate), require no ongoing sealing, and photograph as residential design rather than institutional finish. NKBA’s 2026 Bath Trends Report shows 89% of homeowners now prefer fewer or no grout lines — the trend and the accessibility case line up perfectly. Our approach across Lake Norman stone shower work uses the same panel system across every accessibility project.
How to Get Accessibility Without a Clinical Look
The most common Winston-Salem homeowner concern about ADA-informed design is aesthetic — a fear the bathroom will look like a nursing home. The 2026 accessibility design standard has moved decisively away from that look. Six specific decisions separate a genuinely residential accessible bathroom from an institutional one.
1. Designer Grab Bars in Coordinated Finishes
Bright chrome medical-grade grab bars are the single strongest institutional signal. Replace them with structurally reinforced designer grab bars in the same finish as the towel bars, cabinet pulls, and faucet — brushed nickel, matte black, oil-rubbed bronze, or champagne bronze. Many designer grab bars double as towel bars or shelves, so their accessibility function is nearly invisible.
2. Curbless Entry as Design Feature, Not Concession
A curbless shower reads as luxury contemporary design when the floor is continuous premium material — porcelain, natural stone, or textured tile — extending from the bathroom into the shower without visual break. It reads as accessibility accommodation when the flooring changes at the shower entry. Continuous flooring is the difference.
3. Integrated Bench Instead of Fold-Down
A built-in stone bench seat matching the shower wall material looks intentional. A fold-down white plastic ADA bench looks institutional. Integrated benches also provide storage underneath and improve the sculptural quality of the shower.
4. Handheld on Slide Bar as Standard Contemporary Feature
Handheld showerheads on adjustable slide bars are standard in luxury design — accessibility or not. Pair with a rainhead or wall-mount for a two-head configuration and the accessibility function reads as premium spec.
5. Floating Vanity Instead of Wall-Mount ADA Vanity
A wall-mounted floating vanity delivers the same wheelchair-accessible knee clearance as a stripped-out ADA vanity — but reads as intentional contemporary design. This is a widely used solution in modern residential accessibility.
6. Warm Materials and Coordinated Palette
The 2026 direction favors warm neutrals — off-whites, warm grays, natural wood tones — over the cool grays and stark whites that read as institutional. A warm palette with tactile materials automatically pushes the design away from clinical. Similar to our accessible bathroom design work in Cornelius, this material approach is applied consistently across every Winston-Salem accessibility project.
Winston-Salem and Forsyth County Considerations
Older Bathrooms in Buena Vista, Ardmore, West End, Reynolda
Winston-Salem’s older neighborhoods have bathrooms averaging 40 to 60 square feet with plumbing that may predate modern codes, cast iron drain lines, and framing that requires careful integration of new waterproof membrane. Achieving a strictly compliant 60-inch turning circle often requires absorbing an adjacent closet — a scope discussion worth having up front. Budget and timeline both run 15 to 25 percent higher than newer construction due to discoveries during demolition.
Mid-Century Ranches
1950s and 1960s Winston-Salem ranches often have small hallway bathrooms with 24-inch or 28-inch doorways — a serious accessibility barrier. Widening the doorway to 32 inches typically involves cutting a stud and re-framing the header, which is straightforward but must be done by a qualified contractor. Ranches with a single-level footprint are otherwise ideal for aging in place and often the strongest candidates for a Tier 3 or Tier 4 accessible remodel.
Newer Homes — Muddy Creek, Robinhood, Meadowlark
Newer Winston-Salem homes often have larger master bathrooms that can accommodate a full accessible remodel without footprint expansion. Common upgrades include converting builder-grade tile showers to stone panel walk-in showers with curbless entries, upgrading vanities to floating designs, and coordinating hardware finishes throughout.
Piedmont Humidity and Material Choice
Winston-Salem’s humid summers make non-porous shower materials significantly more practical than tile-and-grout construction. Groutless composite stone panels resist mold, require no sealing, and eliminate the ongoing maintenance burden that becomes harder as the homeowner ages. The material choice that reduces maintenance today also protects the design longevity for the next 20 years.
FAQ — ADA-Informed Bathroom Design in Winston-Salem
Does my Winston-Salem home need to comply with ADA?
No. ADA compliance is a legal requirement for commercial and public buildings, not private residences. What homeowners typically want is a bathroom designed to ADA-informed residential standards — meeting the spirit of ADA (accessible dimensions, safe fixtures, coordinated hardware) without being a legal compliance project. A qualified installer designs to these standards as adapted for your specific home and budget.
How long does an accessible bathroom remodel take?
Material lead times are typically 2 to 3 weeks. Installation is typically 5 to 7 days for a Tier 2 conversion, 8 to 14 days for a Tier 3 full remodel, and 14 to 21 days for a Tier 4 project with footprint expansion. Total time from consultation to walkthrough is typically 4 to 8 weeks. Any contractor promising completion in a single day is not addressing the structural work that makes a bathroom genuinely accessible.
Can I finance an accessible remodel through Medicare or Medicaid?
Original Medicare (Parts A and B) generally does not cover accessible bathroom modifications. Some Medicare Advantage plans may offer partial coverage through Special Supplemental Benefits for the Chronically Ill. Medicaid Home and Community-Based Services waivers in NC may cover home modifications for eligible enrollees. VA benefits (HISA, SAH, SHA grants) cover accessible bathroom work for eligible veterans. Bathroom modifications may also be deductible as medical expenses under IRS Publication 502 subject to the 7.5 percent AGI threshold. Confirm your specific eligibility with plan administrators and a tax professional.
Will an accessible remodel hurt my Winston-Salem home’s resale value?
Not when the design is done well. A curbless walk-in shower with designer grab bars and coordinated hardware reads as luxury contemporary design in the 2026 Winston-Salem market — 68% of homeowners now intentionally build in accessibility features from the design stage. A well-designed accessible bathroom appeals to a broader buyer pool than a builder-grade dated bathroom.
Does Carolina Creek serve Winston-Salem?
Yes — Carolina Creek Tub & Shower serves Winston-Salem, Forsyth County, and the broader Piedmont Triad as part of our North Carolina service area. Owner-led consultations, itemized written quotes, coordinated finishes, and a lifetime warranty on every installation. Comparable to our Matthews walk-in tub installation service and Davidson walk-in tub work, our Winston-Salem accessibility projects follow the same standards and warranty terms.
Related Accessibility Services Across North Carolina
- Accessible Bathroom Design Cornelius — full accessible bathroom design in Cornelius and the Lake Norman area.
- Walk-In Tub Installation Davidson, NC — accessible walk-in tub installation with hydrotherapy options.
- Walk-In Tub Design Matthews, NC — walk-in tub installations across the Charlotte metro.
- Walk-In Tub for Aging in Place Lake Norman — Lake Norman walk-in tub installations for long-term safety.
- Custom Stone Shower Installation Davidson, NC — curbless stone showers for Davidson homeowners.
- Premium Stone Shower Design Lake Norman — Lake Norman stone shower installations region-wide.
Get a Winston-Salem ADA-Informed Bathroom Quote
Owner-led consultations, itemized written quotes, coordinated designer hardware finishes, groutless stone panel showers, and a lifetime warranty on every installation. Accessible design that looks like great design.